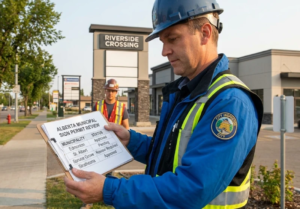
August is the best month to audit school signage. The building is quiet enough to walk properly, and the school year hasn’t started. What you find on that walk is usually a mix: signs that are fine, signs faded to unreadable, rooms that were renumbered without the door signs being updated, evacuation maps that haven’t been revised since the last renovation, and at least one entrance that visiting parents keep mistaking for the staff door.
Poor wayfinding in a school creates daily friction that stacks up across thousands of interactions a year. In an emergency, unclear signage can slow evacuation or keep first responders from getting to specific areas quickly. Good wayfinding isn’t a nice-to-have in an educational facility budget. It’s part of how the building functions and how the school signals that it takes safety and organization seriously.
This guide covers what a complete school wayfinding system looks like, Alberta’s regulatory requirements around it, and how to plan an audit and upgrade that gets a campus to a standard that works for everyone in the building.
What Is Wayfinding Signage and Why Schools Need a System
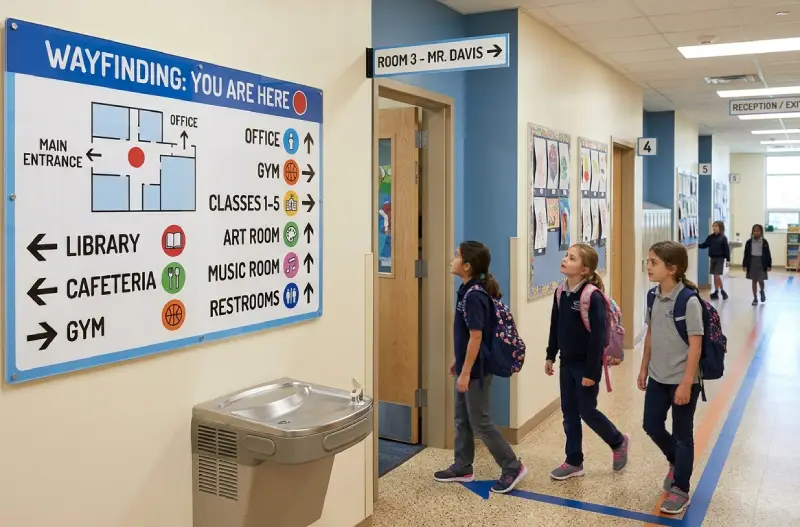
School wayfinding signage is a coordinated set of signs that guides students, staff, visitors, and emergency responders through a campus. From the exterior parking areas through building entry to the interior rooms and emergency exits. An effective system uses consistent typography, color coding, and iconography across all sign types, so people can navigate without a map.
The difference between a sign and a wayfinding system matters when you’re planning a project. A single directional arrow pointing toward the office is a sign. A setup that gets a first-time visitor from the parking lot, through the correct entrance, past security check-in, to the main office without any hesitation is wayfinding. It’s the coordination that makes it a system. All the signs are working together in a planned sequence, anticipating where people need direction and giving it at that moment.
Schools are actually pretty complex wayfinding environments. A single K-9 campus can include a main building with multiple wings and two floors, a portable classroom cluster, a gym annex, a playground, a parent drop-off zone, a staff parking area, a visitor parking area, and multiple exterior entrances that serve different groups at different times of day. Different user groups need different cues. A parent doing morning drop-off and a fire crew arriving in the middle of the night are looking at the same building for completely different reasons.
The Four Layers of a School Wayfinding System
A complete system runs in four layers, each covering a different moment in the navigation.
Arrival and exterior wayfinding
Wayfinding starts before anyone reaches the building. Exterior monument signs identify the school from the road. Parking area directional signs separate visitor parking from staff parking from bus loading zones, which is both a safety issue and a daily operational reality at every K-12 school. Accessible entrance markers and visitor entry identification are required by the Alberta Building Code and by basic common sense. An unlabeled side door that happens to be closest to visitor parking becomes a daily source of confusion.
Bus loop and student drop-off signage is a specific problem at larger schools. Morning drop-off and afternoon pickup push dozens of vehicles through a short window, and unclear signage feeds directly into the congestion and safety risks that principals and parents consistently name as their biggest operational headache. Directional signs in parking areas, combined with pavement markings and perimeter signs defining the drop-off zone, are what keep drop-off from defaulting to chaos.
Building entry and reception signage
The main entrance signs do several jobs at once. The school name and logo sign (usually mounted above or beside the primary entrance doors) confirms visitors are in the right place. Visitor protocols like buzz-in systems, ID requirements, and sign-in procedures need to be communicated at the entry rather than after visitors have walked past three hallways looking for someone to ask. Security signage is a design challenge on its own: it has to communicate clear protocols without making the entrance intimidating for children and families.
The reception area wayfinding picks up from there. Office identification, visitor seating direction, and the internal phone or intercom system location should all be obvious to someone who has never been in the building. Reception areas in many schools also serve as the emergency staging point during lockdown procedures, which means the reception signage has to orient first responders coming through the main entrance under emergency conditions too.
Interior navigation and room identification
Interior wayfinding is where school signage systems tend to have the biggest gaps. Classroom numbering that made sense when the building opened stops making sense after additions, renovations, or portable installs change the physical layout. Wing identification signs help orient visitors in larger schools. “North Wing,” “Science Block,” or color-coded floor bands are common approaches in K-12 facilities with multiple branches.
Room identification signs on every classroom and facility door are an Alberta Building Code requirement for permanent rooms in publicly accessible buildings. That includes tactile characters and Braille. A lot of schools built before the accessible design requirements were tightened still have non-compliant room signs (flat-printed or engraved, no Braille) and haven’t prioritized updating them. A signage audit should flag these, because accessible signage is a compliance requirement, not an upgrade.
Overhead corridor signs at major decision points are among the most useful improvements available in larger schools. A directional blade sign hanging at a corridor intersection, listing the room number ranges in each direction, gives anyone in the building the information they need without having to find a floor plan or grab a staff member.
Safety and emergency wayfinding
Emergency wayfinding runs under a different regulatory framework than identification and directional signs. The Alberta Fire Code requires posted evacuation route maps in each occupied space, illuminated exit signs at all required egress paths, and emergency lighting that activates automatically during power failure. These aren’t optional and don’t get budget-prioritized. They’re minimum code.
AED signs are required wherever a defibrillator is installed, and they need to be visible from the corridor rather than just posted beside the AED itself. When someone is looking for one in an emergency, they don’t have time to check every doorway. The sign has to read clearly from twenty feet and sit in the corridor sight line. Lockdown procedure signs, fire extinguisher location signs, and assembly point markers round out the emergency layer.

School Safety Signage: Compliance Requirements for Alberta Schools
Alberta schools operate under the Alberta Building Code (ABC), the Alberta Fire Code (AFC), and Alberta’s Occupational Health and Safety regulations. The signage requirements across these three frameworks add up to a minimum baseline every school authority is responsible for hitting and keeping current.
The Fire Code requires exit signs at all required means of egress, posted evacuation route diagrams in each occupied space, and fire extinguisher location identification. Exit signs have to meet the code’s illumination requirements, including battery backup that keeps them visible for a minimum duration during a power failure. Schools with AEDs also need location signs that meet Alberta Health Services and Heart and Stroke Foundation guidelines.
The Building Code requires accessible signage with tactile characters and Braille on permanent room signs in buildings with public occupancy, which is every school. That covers classroom doors, washrooms, office doors, storage rooms accessible to the public, and any other permanent room with a public function. If your door signs haven’t been touched since before the current code requirements came in, they’re probably non-compliant, and that goes at the top of any audit.
Practical advice: treat compliance signage as a separate line item from wayfinding improvement. Compliance signs have to be present and correct regardless of budget. Wayfinding improvements (overhead directionals, exterior parking signage, environmental graphics) are enhancements that improve the building experience. Plan and budget both, but don’t let the improvement side eat into the compliance side.
Campus Directional Signs: Multi-Building Facilities
Larger school campuses (high schools, post-secondary, and K-12s that have grown into multiple buildings or portable clusters) run into wayfinding challenges a single-building school doesn’t. When the cafeteria is in a different building from the classrooms, when the gymnasium is accessed through a connector corridor that isn’t obvious from the main entrance, and when portable classrooms are numbered in a sequence that has no logical relationship to the main building, campus-level directional signs become the fix.
Campus directional signs are usually post-mounted outdoor signs placed at key decision points around the grounds: parking lot entrance, junction between the main building and a secondary wing, entrance to the portable cluster. They use a blade or panel format that points in multiple directions at once, arrows aimed at named or numbered destinations. The naming convention matters at least as much as the sign design. If the gymnasium is “Gym” on one sign and “Physical Education Building” on another, the whole thing falls apart.
For post-secondary campuses in the Edmonton area (NAIT, MacEwan, NorQuest, and the University of Alberta campuses all fit here), campus directional signage is really an ongoing project rather than a one-time install. Buildings get added, renamed, and renumbered as campuses grow. Modular sign systems with replaceable panel inserts save real money over time compared to systems where every sign has to be swapped when a name changes.
Education Facility Signs for Inclusive Environments
Accessible and inclusive signage design helps more than just users with disabilities. High-contrast color systems that help users with low vision also improve navigation in low-light conditions for everyone. Pictogram-based wayfinding supplements text for users with limited literacy or limited English, which is increasingly relevant in Alberta school communities.
Universal Design for Learning applied to signage means designing for the full range of users from the start rather than bolting on accommodation later. Tactile and Braille room signs, high-contrast color schemes, pictogram integration, and consistent mounting heights that work for both standing and seated users are what a Universal Design wayfinding system looks like. A sign company with education facility experience should be able to build these principles into a design that meets regulatory requirements and actually works day to day.
For Alberta schools with significant numbers of students from non-English-speaking backgrounds (a reality in many Edmonton-area school divisions), multilingual signage in high-traffic areas can reduce daily friction for families and community members. Washroom signs, entrance identification, and emergency exit signage in the two or three languages most represented in the school community are a practical version of this.
Planning a Signage Audit: Where to Start
A signage audit is the starting point for any school that wants to improve its wayfinding. It doesn’t have to be complicated. Walk the building and grounds from the perspective of someone who’s never been there before.
Start at the parking lot. Can you find visitor parking without knowing where it is? Is the visitor entrance clearly marked? Once inside, can you find the office from the entrance without asking? Can you find the washrooms? Can you tell which wing holds which rooms? Are emergency exit routes posted in every space? Are all room signs compliant with accessible signage requirements?
Document what’s missing, what’s faded or damaged, and what’s inconsistent with the rest of the system. Prioritize safety-critical signs first (emergency exits, evacuation routes, AED locations), then visitor navigation, then interior room identification, then environmental improvements. Share the list with a sign company that has done education work before. Companies that handle school signage regularly know the procurement and approval process school authorities usually require, and they can produce the documentation your decision-makers are going to ask for.
FAQ
Q1: What is school wayfinding signage?
School wayfinding signage is a coordinated set of signs that guides students, staff, visitors, and emergency responders through a campus, from exterior parking areas through building entry to interior rooms and emergency exits. An effective system uses consistent typography, color coding, and iconography across all sign types so people can navigate without needing a map or staff assistance.
Q2: What safety signage is legally required in Alberta schools?
Alberta schools have to post exit signs and evacuation route maps under the Alberta Fire Code, plus AED location indicators where defibrillators are installed. The Alberta Building Code requires accessible signage with tactile characters and Braille on permanent rooms in publicly accessible buildings. Occupational health and safety postings are required in all employee areas. School authorities should consult their local fire marshal and check the current Alberta Building Code for their specific facility type and occupancy classification.
Q3: How often should schools replace or update wayfinding signs?
Wayfinding signs should be reviewed annually, ideally in August before the year starts. Signs that have faded, been damaged, or no longer match the current room configuration should be replaced promptly. A full signage audit every five years is a reasonable cycle for most facilities. Safety-critical signs (exit routes, AED locations, evacuation maps) should be inspected more often, at a minimum during each annual fire safety inspection.
Q4: What makes a good campus directional sign system?
A working campus directional sign system uses consistent mounting heights, legible typefaces at appropriate viewing distances, and a color or icon system that groups sign types (safety, directional, identification). Signs go at decision points before intersections, not after, so navigation choices get made with information rather than in retrospect. Naming conventions have to be consistent across all signs. A destination called by different names on different signs creates confusion regardless of how well each individual sign is designed.
Q5: Can wayfinding signage be updated without replacing the entire system?
Yes. Well-designed wayfinding systems use replaceable insert panels or modular frames that allow individual signs to be updated without replacing the mounting hardware. This matters especially for schools that go through renovations or room renumbering. A sign company that works in education facility signage can build systems with future flexibility from the start, which keeps long-term update costs down and makes it practical to keep the system current as the building changes.